Vaishnavi Villas Sarjapur Road Floor Plans
Proposed - this Vaishnavi Group villa community is not yet named, has no announced price and is not registered with K-RERA as at 7 October 2026.
Vaishnavi Villas Sarjapur Road is planned as 98 villas in four types, 1A, 1B, 2A and 2B. Every villa has a ground floor, two upper floors and a terrace, with no basement, and each stands on its own lot rather than in a tower. Gross built-up area runs from 684 to 771 sq m per villa, which is 7,363 to 8,295 sq ft. Every villa area on this site is gross built-up area as proposed, counting all levels and the terrace; it is not carpet or saleable area.
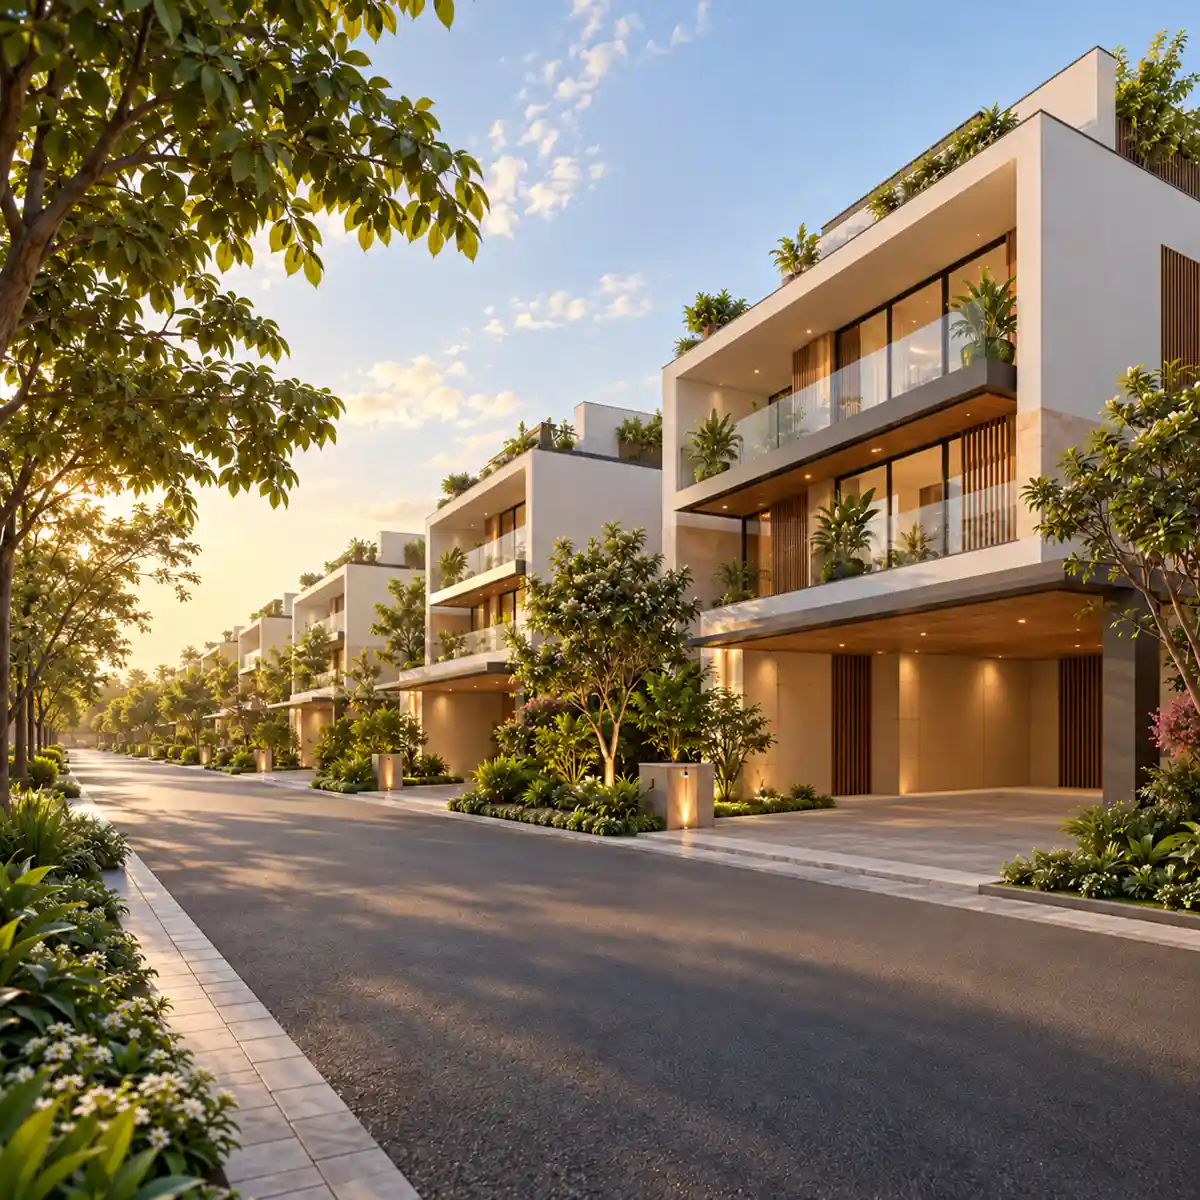
The Four Villa Types
Types 1A and 1B, 57 of the 98 villas, are the more compact pair at about 684 and 687 sq m of gross built-up area. Types 2A and 2B, 41 villas, are the larger pair at about 770 and 771 sq m. The table gives every figure per type as proposed.
| Type | Villas | Gross built-up area per villa (sq m) | Per villa (sq ft) | Type total (sq m) | Car spaces per villa |
|---|---|---|---|---|---|
| 1A | 25 | 684.03 | 7,363 | 17,100.75 | 2 |
| 1B | 32 | 686.56 | 7,390 | 21,969.92 | 2 |
| 2A | 21 | 770.25 | 8,291 | 16,175.25 | 3 |
| 2B | 20 | 770.63 | 8,295 | 15,412.60 | 3 |
| All villas | 98 | 684.03 to 770.63 | 7,363 to 8,295 | 70,658.52 | 237 in all |
The villas together come to about 70,659 sq m of gross built-up area. The 98 villas fall into two size bands, the type 1 pair and the type 2 pair, with one more car space for each villa in the larger band.
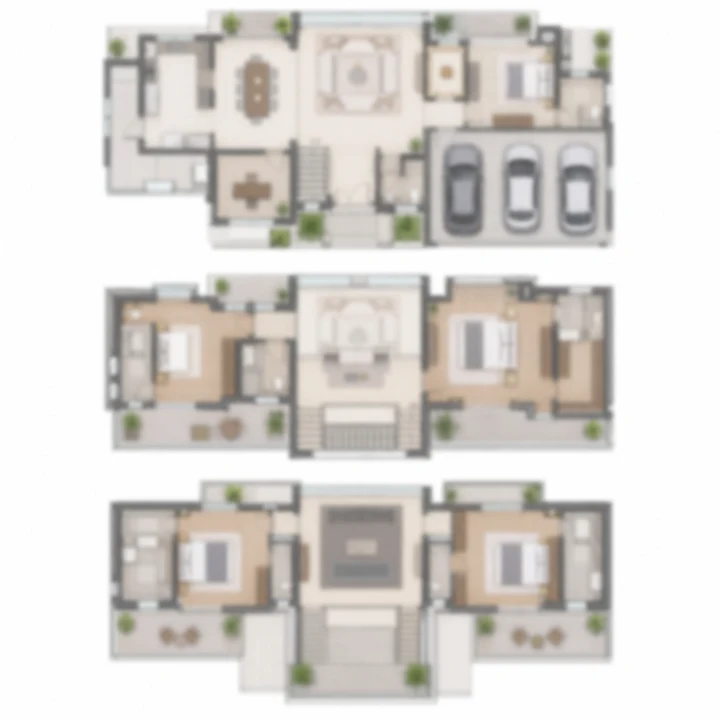
These are blurred indicative layouts for the four villa types, 1A, 1B, 2A and 2B, drawn as artist's impressions. They are not Vaishnavi Group's drawings, they do not show announced room counts or sizes, and they carry no dimensions.
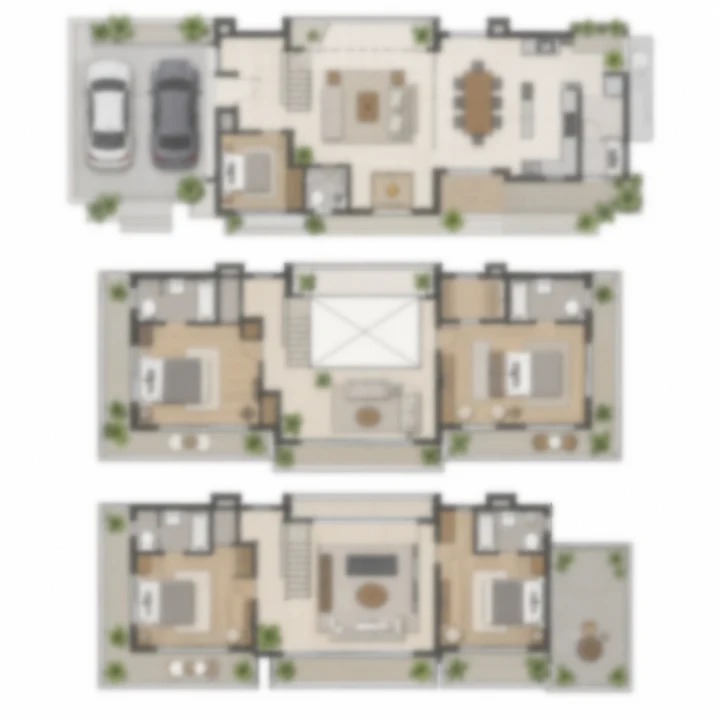
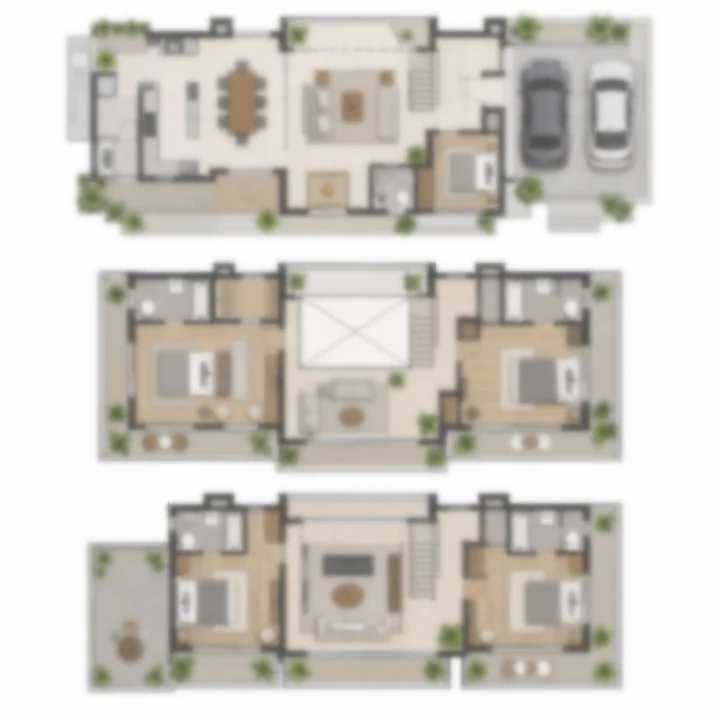
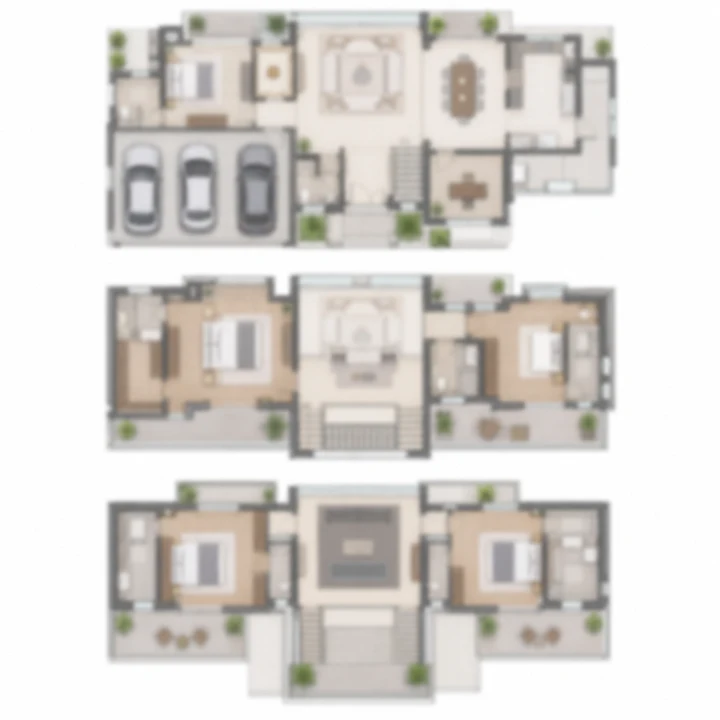
How the Built-up Area Adds Up
Type 1A, the 25 villas of 684.03 sq m, shows how a gross built-up figure is put together. Each of its three floors is about 229 to 235 sq m, the terrace level adds 19.65 sq m, and cut-outs and shafts of 30.28 sq m come off the total.
| Level | Area (sq m) |
|---|---|
| Ground floor | 228.93 |
| First floor | 231.11 |
| Second floor | 234.62 |
| Terrace level | 19.65 |
| Total of the levels | 714.31 |
| Less cut-outs and shafts | 30.28 (deducted) |
| Type 1A gross built-up area per villa | 684.03 |
The sums close exactly: 228.93 + 231.11 + 234.62 + 19.65 = 714.31, and 714.31 less 30.28 is 684.03 sq m. At 10.7639 sq ft to the sq m, that is 7,363 sq ft. Floor-by-floor figures for types 1B, 2A and 2B are among the drawings worth asking for.
Floors, Terrace and Parking Per Villa
Each villa is planned as a ground floor, a first floor, a second floor and a terrace, with no basement in any of the four types. Parking follows the type: two car spaces for each villa of types 1A and 1B, and three for each villa of types 2A and 2B.
| Type | Villas | Car spaces per villa | Car spaces |
|---|---|---|---|
| 1A | 25 | 2 | 50 |
| 1B | 32 | 2 | 64 |
| 2A | 21 | 3 | 63 |
| 2B | 20 | 3 | 60 |
| All villas | 98 | 237 |
Beyond the 237 villa spaces, 10 for visitors and 70 for the club house are proposed, which makes 317 car parking spaces in all. 60 EV spaces are proposed. The amenities page covers the parking, the club house and the services, and the masterplan page describes where they sit in the layout.
Reading Built-up Area
A villa's size can be quoted on four different bases, and this community publishes one of them. The table shows what each basis counts and where Vaishnavi Villas Sarjapur Road stands on it.
| Basis | What it counts | Position here |
|---|---|---|
| Gross built-up area | The area of every level plus the terrace level, less cut-outs and shafts, as the plan counts it | Published for each type, above |
| Carpet area | The usable floor area inside the walls | Not announced |
| Super built-up area | The built-up area plus a share of common areas, a basis some developers use when quoting a rate | Not announced |
| Saleable area | The area a rate is multiplied by, as the sale agreement defines it | Not announced |
Because one villa can be quoted on any of these bases, a rate per sq ft says little until you know which area it divides by. The gap between gross built-up area and carpet area is not a fixed percentage either, so ask for the carpet area of each type in writing rather than estimating it. The price page lists what a villa price should include, starting with the area its rate divides by.
What to Ask For
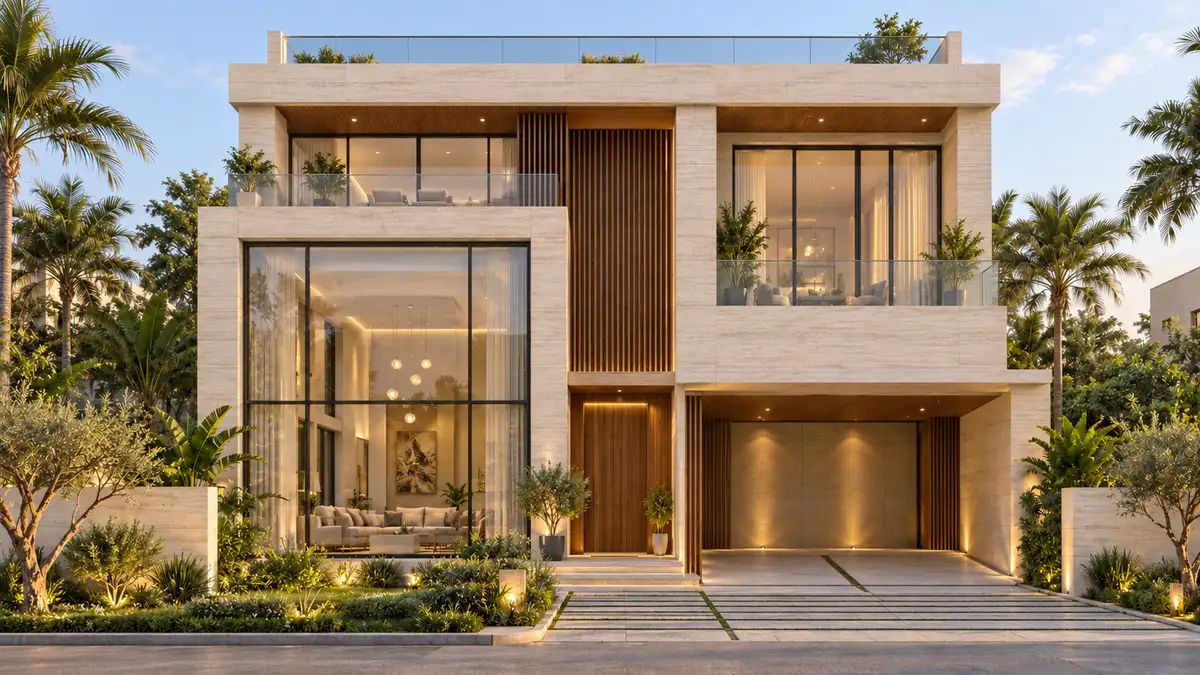
Four villa types, each with its own area and car spaces, leave a short list of questions for the developer. Vaishnavi Group has not published unit drawings, bedroom counts or the size of each villa lot, and no developer renders are published yet; the layouts and the front elevation on this page are indicative impressions made for this site, not the developer's drawings. The answers turn a built-up figure into a home you can picture.
- The bedroom count of each type.
- The size of each villa lot, and which lot each type stands on.
- Unit drawings for every type, with room sizes and the floor-by-floor split of the built-up area, which this page shows for type 1A only.
- The carpet area of each type, in writing.
- The area basis of any rate or price you are quoted: gross built-up, super built-up, carpet or saleable.
- The specification list for finishes and fittings.
- The layout plan sanctioned for the community, so that lot, road and type can be checked against it.
The contact page takes your questions; an enquiry is not a booking and no payment is requested. The overview gives the community at a glance.
Enquire About Vaishnavi Villas Sarjapur Road
An enquiry is not a booking and no payment is requested.
Send an EnquiryFrequently Asked Questions
Vaishnavi Villas Sarjapur Road Floor Plans FAQs
Ninety-eight villas are planned in four types: 25 of type 1A, 32 of type 1B, 21 of type 2A and 20 of type 2B. Each villa has a ground floor, two upper floors and a terrace, with no basement. Gross built-up area runs from 684 to 771 sq m per villa, or 7,363 to 8,295 sq ft, counting every level. That is not carpet or saleable area. Bedroom counts and the size of each villa lot have not been announced.
No. Each villa has a ground floor, two upper floors and a terrace, with no basement, and the club house is ground plus two floors. The gross built-up area of each villa counts all three floors and the terrace level. That holds for all four types, 1A, 1B, 2A and 2B.
Villa types 1A and 1B have 2 car spaces each and types 2A and 2B have 3 each, which makes 237 for the 98 villas (25 x 2, 32 x 2, 21 x 3 and 20 x 3). The layout adds 10 visitor spaces and 70 for the club house, so 317 car parking spaces in all. 60 EV spaces are proposed. Ask for the EV charging arrangements in writing.
Ask whether the price includes the land share, the construction, club house membership and corpus, maintenance advance and deposit, car parking (two or three spaces a villa are proposed), BESCOM and water connection charges, legal and registration charges, and GST on separately billed items. Ask which area the rate divides by: gross built-up, super built-up, carpet or saleable. Stamp duty and registration are charged on the higher of the agreement value and the guidance value. Vaishnavi Group has not announced a price, so use this list to test any figure quoted to you.
Start with the K-RERA registration and the promoter named on it, then the plan sanction and the sanctioned layout plan. Ask for the water-supply arrangement in writing, including the source, the treatment and any tanker use, and for the khata the villas will carry. Read the title documents and the cost sheet, and ask for the carpet area of the villa you are considering. Do all of this before you pay anything: the community is not registered with K-RERA as at 7 October 2026.